Speak to one of our advisors directly
Every search is led personally by Mark or Laurie, with the expertise and the time to give your brief the attention it deserves.

Laurie Thomasson

Mark O'Neill
Speak to one of our advisors directly
Every search is led personally by Mark or Laurie, with the expertise and the time to give your brief the attention it deserves.
Laurie Thomasson
Mark O'Neill
A landmark relocation that balanced efficiency with prestige.
Location
City
Type
Leased
Sector
Law
Size
8,500 Sq.ft
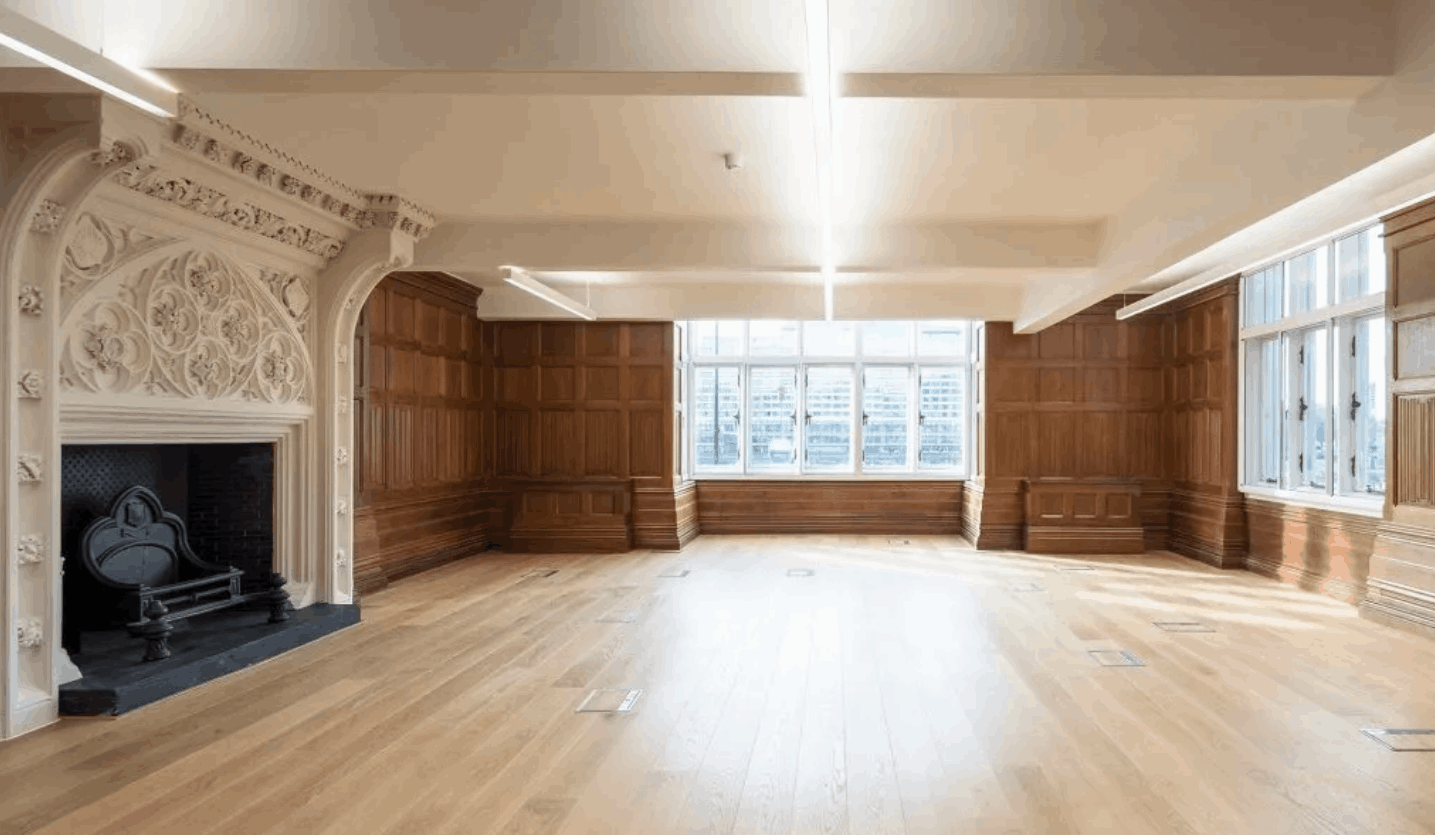
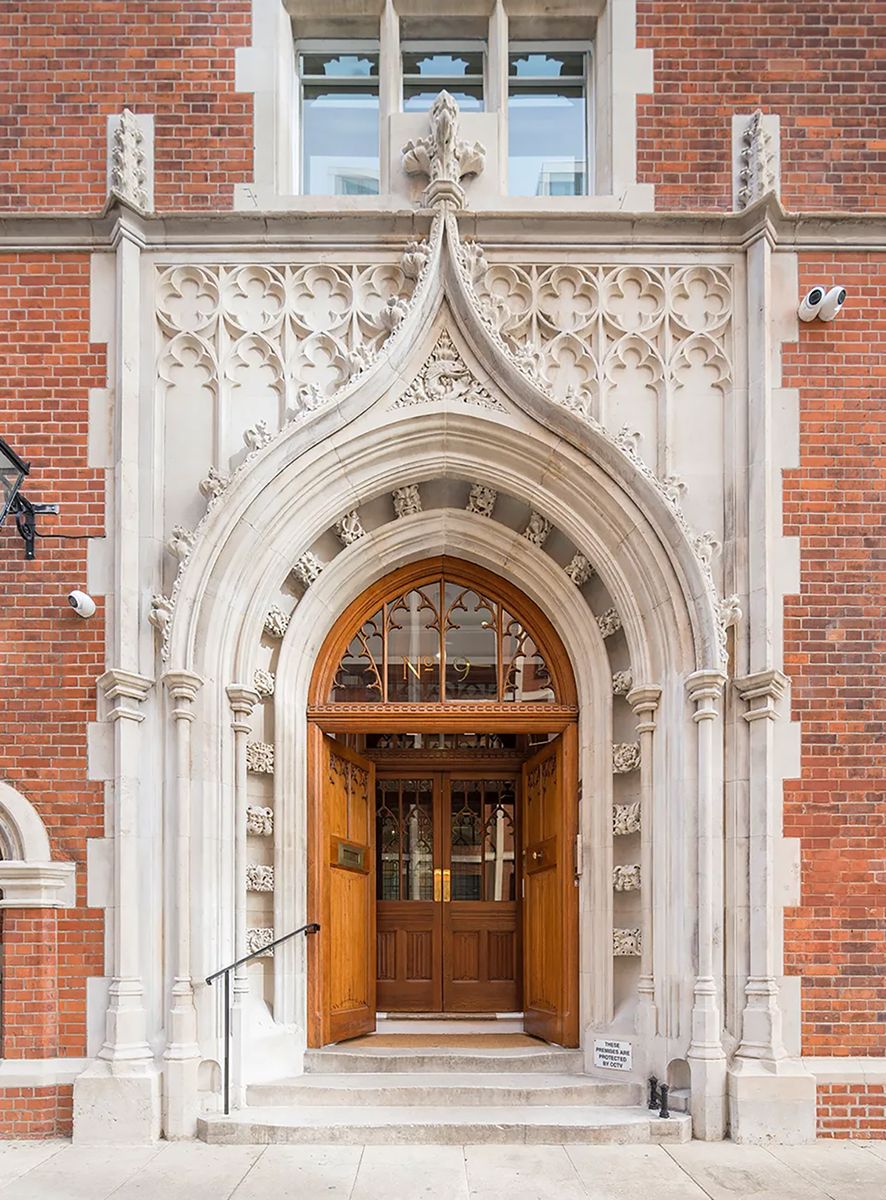
Trading 30,000 sq ft for 8,500 sq ft – without losing the gravitas a number one ranked chambers demands.
Garden Court Chambers, a number one ranked barristers’ chambers, had occupied a Grade I listed building of 30,000 sq.ft in Lincoln’s Inn Fields for over 20 years. Changes in working practices since the pandemic meant the chambers no longer needed a building of that scale, but the brief for a new, smaller home came with very specific functional requirements: it had to offer the same privacy, character and gravitas as the building it was replacing.
The challenge
The requirement was highly specific: a much-reduced occupational footprint, but one that still needed to function as a working chambers for a number one ranked set – clerking space, client-facing meeting rooms, and enough gravitas to receive silks, solicitors and the judiciary. Compounding this, the incumbent building was Grade I listed at 30,000 sq ft; the replacement needed to be little more than a quarter of that size while retaining the privacy and character that came with two decades in a landmark building.
Our approach
We treated this as a building analysis project as much as a property search: every candidate was assessed not just on size and location within Temple, but on whether its fabric and floorplate could support the specific functional needs of a working chambers – separate client-facing space, clerking areas, and enough character to be taken seriously by instructing solicitors and the judiciary. An exhaustive search across Temple and the wider Blackfriars riverside followed, testing every option against this brief rather than against footprint alone.
The solution
9 Carmelite Street answered the brief. A Grade II listed, Tudor Gothic self-contained office building dating from 1893–94, built for the Thames Board of Conservators on the bank of the Victoria Embankment, the building had recently undergone a multi-million-pound, sympathetic restoration, comprising a new roof, restored heritage timber and terrazzo flooring, and a modernised services fit-out behind its red-brick and stone facade. It gave Garden Court Chambers a smaller, more efficient footprint without sacrificing the privacy, character and gravitas of the building they were leaving – a home suitably befitting a number one ranked barristers’ chambers.
Outcome
On behalf of our client, we secured 8,500 sq. ft at 9 Carmelite Street – a purpose-fit, Grade II listed home for the next 10 years, in the Temple location the chambers wanted to remain part of.
Discover more of our Case studies
Every client story reflects a brief we took, a market we searched, and an outcome we delivered.
Record
Paddington
.jpg)
Smartnumbers
City